
False Ceiling Works · Chennai
False Ceiling Contractors in Chennai
Request a False Ceiling Quote
Fill in the details below – we usually call back within a few hours.
Why a False Ceiling Makes Sense in Chennai Homes
A false ceiling, also called a drop ceiling or suspended ceiling, is a second ceiling hung a few inches below the main concrete slab. In modern Chennai homes and offices it has become almost standard, and for good reasons:
- Cooler rooms: the air gap between the slab and the false ceiling acts as insulation, which noticeably reduces heat from a sun-baked roof, especially on top floors.
- Better lighting: cove lights, LED profiles and spot lights create soft, glare-free light that a single tube light can never match.
- Hidden wiring and beams: conduits, AC pipes and awkward beams disappear behind clean, flat surfaces.
- Better acoustics: gypsum and mineral fibre panels reduce echo in large rooms and offices.
- A finished look: a well-designed ceiling makes a room look complete and adds value to your home.
At S.S. Builders, false ceilings are part of our complete building service, which gives us a big advantage: we plan your ceiling together with the electrical layout, AC positions and fan points, so you don’t end up with misplaced lights, unnecessary holes or sagging boards.
Types of False Ceiling We Install
Gypsum board false ceiling
The most popular choice for Chennai homes. Factory-made gypsum boards are screwed to a galvanised steel framework, and joints are taped and finished to create a seamless surface. Gypsum is quick to install, gives crisp straight lines, is fire-resistant and is easy to repair. Moisture-resistant boards are available for kitchens and bathrooms.
POP (Plaster of Paris) false ceiling
POP is mixed on site and applied over a mesh and framework. It is ideal for curves, domes, mouldings and intricate custom designs, and for matching existing POP work in older homes. It takes longer to install and needs skilled workmanship, but it offers unmatched design freedom.
PVC false ceiling
Lightweight, waterproof and termite-proof PVC panels are excellent for bathrooms, kitchens, balconies, utility areas and budget projects. They require almost no maintenance.
Grid (mineral fibre) ceiling
Square tiles in an exposed aluminium grid are the standard for offices, clinics, shops and commercial spaces. Tiles can be lifted for easy access to wiring and AC ducts above.
Wooden and designer ceilings
Wooden panels, wood-finish laminates and slatted designs add warmth to living rooms, pooja rooms and premium interiors, often combined with gypsum.
Popular Ceiling Designs
- Peripheral (border) design: a gypsum border around the room with cove lighting, leaving the centre at slab level. It’s cost-effective and very popular for bedrooms.
- Full ceiling with recessed lights: a flat ceiling over the whole room with spot lights or panel lights.
- Layered or stepped design: two or more levels for living and dining rooms.
- Floating ceiling: a central raised panel with concealed lighting around its edges.
- Coffered design: a grid of recessed panels for a classic, rich look.
- Curved and circular designs in POP for statement living rooms.
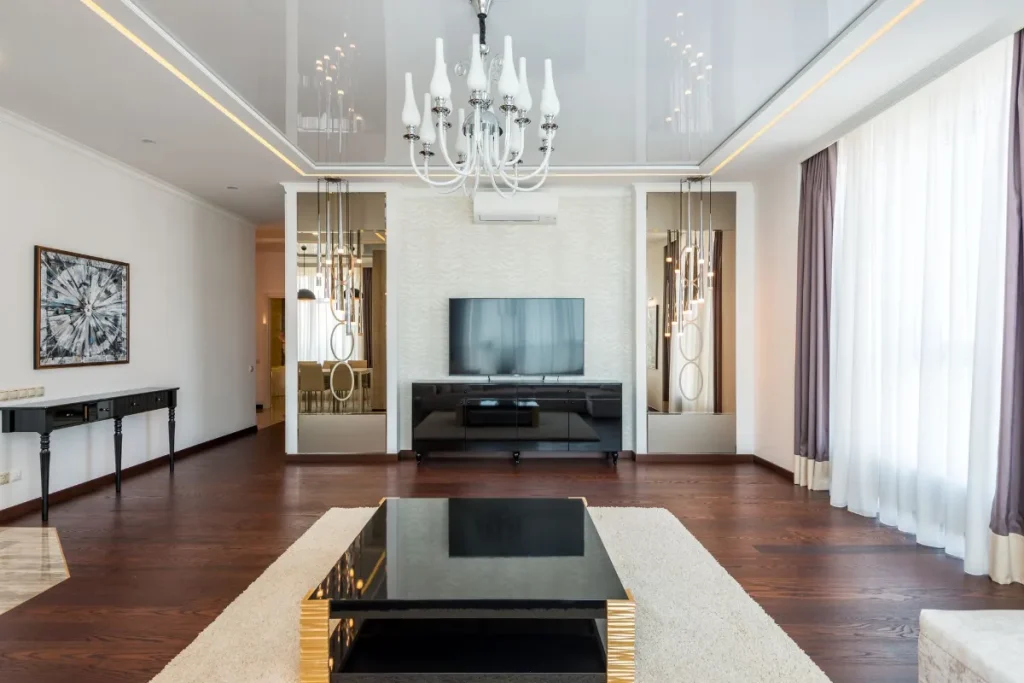
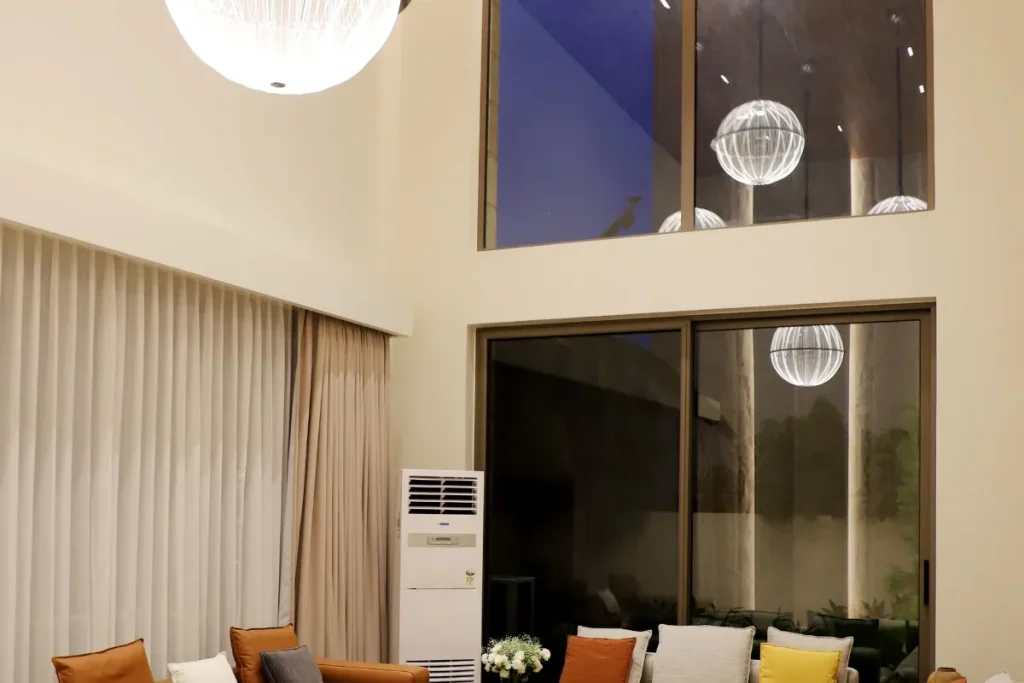

False Ceiling Cost in Chennai (2026)
False ceilings in Chennai are priced per square foot of ceiling area, including material and labour. Current 2026 market rates for plain designs are roughly as follows:
| Type | Indicative 2026 rate (per sq ft) | Best for |
|---|---|---|
| POP | ₹65 – ₹120 | Curves, custom designs, matching older work |
| Gypsum board (plain) | ₹75 – ₹125 | Most homes; clean straight lines |
| Cove / peripheral designs | ₹110 – ₹160 | Living rooms and bedrooms with indirect lighting |
| PVC panels | Quoted per design | Bathrooms, kitchens, balconies |
| Grid ceiling | Quoted per project | Offices, clinics, shops |
| Wooden / designer | ₹150 and above | Premium living and pooja rooms |
Lighting is extra. Budget roughly ₹450 – ₹800 per light point for electrical work, and ₹90 – ₹160 per running foot for LED profile lights, plus the cost of the lights you choose.
Measure the ceiling, not the floor
With a peripheral design, you pay only for the border, not the whole room. For example, a 12 × 15 ft living room with a 2 ft border has around 100 sq ft of ceiling work, not 180 sq ft. At ₹120 per sq ft, that is about ₹12,000 for the ceiling plus lighting. Read our full guide to false ceiling prices in Chennai for more examples.
What affects the cost
- Material: POP, gypsum, PVC or wood
- Design complexity: plain, peripheral, layered, curved or coffered
- Board brand and framework quality
- Number of lights, cove channels and LED profiles
- Ceiling height and scaffolding needs
- Finishing: putty and paint, texture or laminate
Our False Ceiling Process
- Site visit and design discussion. We measure each room, note beams, fan and AC positions and discuss designs and lighting. We can share reference designs to help you choose.
- Lighting and electrical plan. We mark every light, fan, AC and sensor point before the framework goes up, so wiring runs neatly through the ceiling.
- Itemised estimate. Material, brand, area, lighting points and finishing are listed clearly.
- Framework installation. A galvanised steel framework is fixed to the slab at the right level, checked with a laser level.
- Boarding and electrical. Boards are fixed, conduits and wires routed, and cut-outs made for lights.
- Jointing and finishing. Joints are taped and finished, then putty, primer and paint are applied.
- Lighting and handover. Lights are fixed and tested, and the site is cleaned before handover.
A typical 2BHK takes 5 to 10 working days, including electrical work and painting.
Mistakes to Avoid
- Too low a ceiling. Chennai rooms often have 10 ft slabs; dropping more than 9–12 inches can make rooms feel cramped. We advise on the right drop for each room.
- Unplanned lighting. Deciding lights after the boards go up leads to patchwork. Plan first.
- Cheap framework. Thin, ungalvanised sections rust and sag in Chennai’s humidity. We use galvanised steel framing only.
- Ignoring leaks. A false ceiling under a leaking slab will stain and sag. Fix terrace waterproofing first; our renovation team can help.
- Wrong board in wet areas. Use moisture-resistant gypsum or PVC in kitchens and bathrooms.
Why Choose S.S. Builders for False Ceilings
- Ceiling, electrical and painting under one team, so there’s no coordination gap
- Engineer-led design that respects beams, slab height and ventilation
- Galvanised framework and branded boards
- Transparent per-sq-ft pricing with lighting itemised separately
- 20+ years of experience across homes, offices and shops in Chennai
- Clean work and on-time completion
Free site visit & estimate
Planning to build, renovate or paint? Talk to an engineer, not a salesman.
Areas We Serve
We install false ceilings across Tambaram and South Chennai:
Combining your false ceiling with interior painting or a new house construction project saves time and gives the best finish.
Room-by-Room Ceiling Guide
| Room | Recommended ceiling | Lighting ideas |
|---|---|---|
| Living room | Layered or floating gypsum, or POP with curves | Cove lighting, spot lights, a central chandelier or fan |
| Dining area | Floating panel or coffered gypsum centred over the table | Pendant lights over the table, cove around the panel |
| Master bedroom | Peripheral gypsum border | Warm cove lights, a few spot lights, fan at centre |
| Children’s room | Simple peripheral design | Bright, even panel lights plus a softer night option |
| Kitchen | Moisture-resistant gypsum or PVC | Bright panel lights over the counter |
| Bathroom | PVC panels or moisture-resistant gypsum | Sealed, moisture-rated lights |
| Pooja room | Wooden or POP design | Soft, warm concealed lighting |
| Office / shop | Grid ceiling or plain gypsum | Recessed panel lights, accessible for maintenance |
Caring for Your False Ceiling
- Dust light fittings and cove channels every few months.
- Watch for stains or sagging, which usually mean a leak above. Get it checked quickly before the board weakens.
- Don’t hang heavy items from the boards; heavy fans and chandeliers must be fixed to the slab with proper supports, which we provide during installation.
- Repaint gypsum and POP ceilings along with your walls for a fresh look.
Frequently Asked Questions
What is the false ceiling cost per sq ft in Chennai?
In 2026, POP ceilings typically cost ₹65 to ₹120 per sq ft, plain gypsum ₹75 to ₹125, and cove or peripheral designs ₹110 to ₹160 per sq ft, with lighting priced separately.
Which is better, gypsum or POP?
Gypsum is faster, cleaner and gives consistent straight lines, so it suits most homes. POP is better for curves, domes and custom shapes, or for matching existing POP work. Many homes use both.
Does a false ceiling reduce heat?
Yes. The air gap between the slab and the false ceiling acts as insulation and reduces the heat radiating from a hot roof slab, especially on top floors. For the best effect, combine it with a heat-reflective terrace coating.
How long does a false ceiling last?
A properly installed gypsum ceiling with a galvanised framework can last 15 to 20 years or more, as long as there are no leaks from above.
Can I install a false ceiling in my bathroom?
Yes. Use PVC panels or moisture-resistant gypsum boards in bathrooms and kitchens.
Will a false ceiling reduce my room height too much?
A typical drop is only 6 to 12 inches. For rooms with standard 10 ft slabs, a peripheral design keeps the centre at full height while still giving you lighting and a finished look.
Free site visit & estimate