
Building Contractors · Perungalathur
Builders and House Construction in Perungalathur
Request a Free Site Visit in Perungalathur
Fill in the details below – we usually call back within a few hours.
Building in a Fast-Growing Neighbourhood
Perungalathur has changed enormously over the past two decades. Once a quiet stretch along GST Road between Tambaram and Vandalur, it has become a busy residential hub with new layouts, apartment complexes, schools and shops. Its location gives residents easy access to GST Road, the Outer Ring Road, the Kilambakkam bus terminus and Tambaram, while plots are still more affordable than in older parts of the city.
For families building here, that growth brings both opportunity and responsibility. New layouts mean choosing a reliable builder, checking plot documents carefully, and designing for drainage and soil conditions that may not yet be well understood.
S.S. Builders is based just up the road in West Tambaram. Our proprietor, G. Iyyappan, DCE, has more than 20 years of experience building homes in this corridor, and we supervise Perungalathur sites closely because they are so close to our base.
Our Services in Perungalathur
Building Construction
New independent houses, G+1/G+2 homes and commercial buildings, built to approved plans.
Explore service →
Building Renovation
Kitchens, bathrooms, flooring, extensions and full-house remodelling of older homes.
Explore service →
Interior & Exterior Painting
Interior emulsions, weatherproof exterior coatings, texture finishes and waterproofing.
Explore service →
False Ceiling Works
Gypsum, POP, PVC and grid ceilings with cove and LED lighting design.
Explore service →
Building Material Contract
Cement, steel, sand, bricks and labour supplied and managed under one contract.
Explore service →
Real Estate Services
Plots, houses and flats for sale, joint venture (JDA) development and buying/selling help.
New independent houses
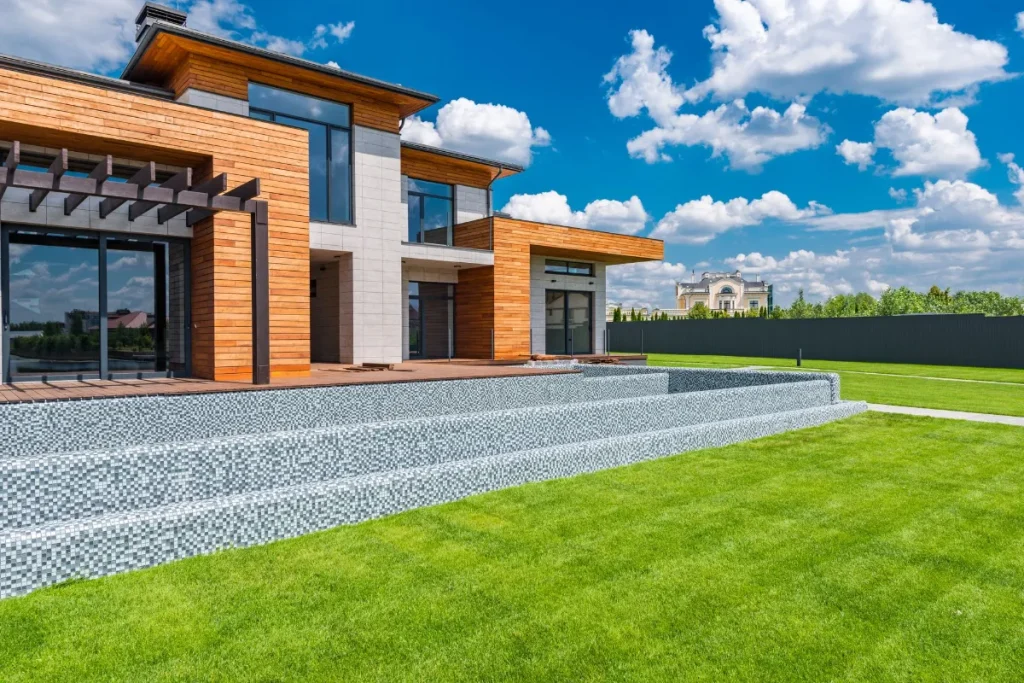
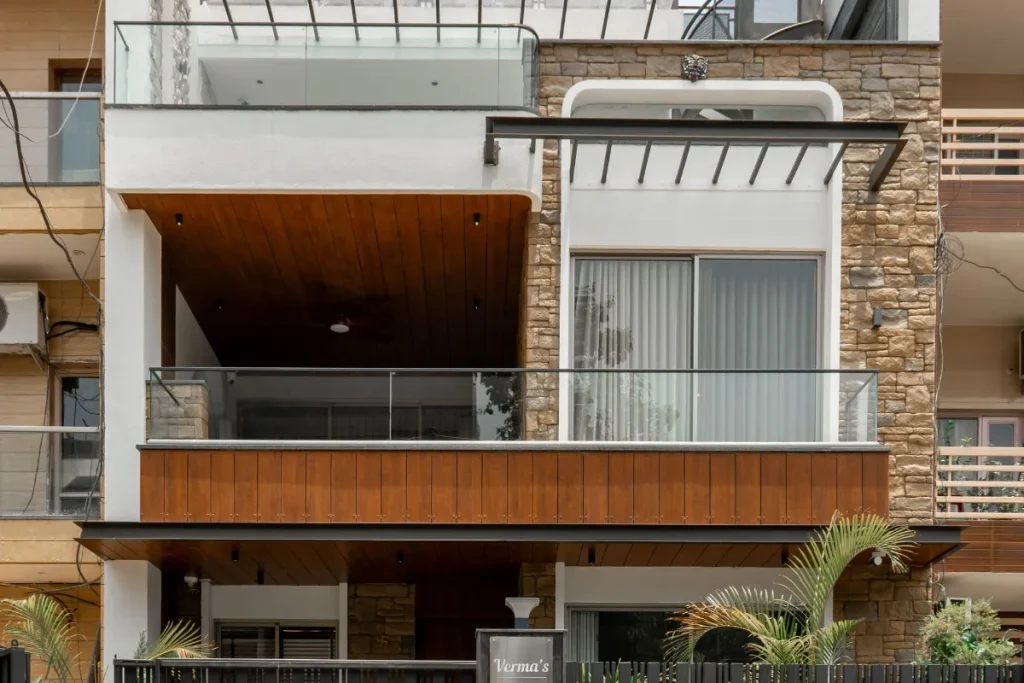
Most of our Perungalathur work is new construction: ground-floor homes and G+1 houses in new and developing layouts, often for first-time builders. We guide you through every stage, from reviewing your approved plan and checking the soil to the final handover, with a clear, itemised estimate up front. See our house construction service.
Apartment interiors: painting and false ceilings
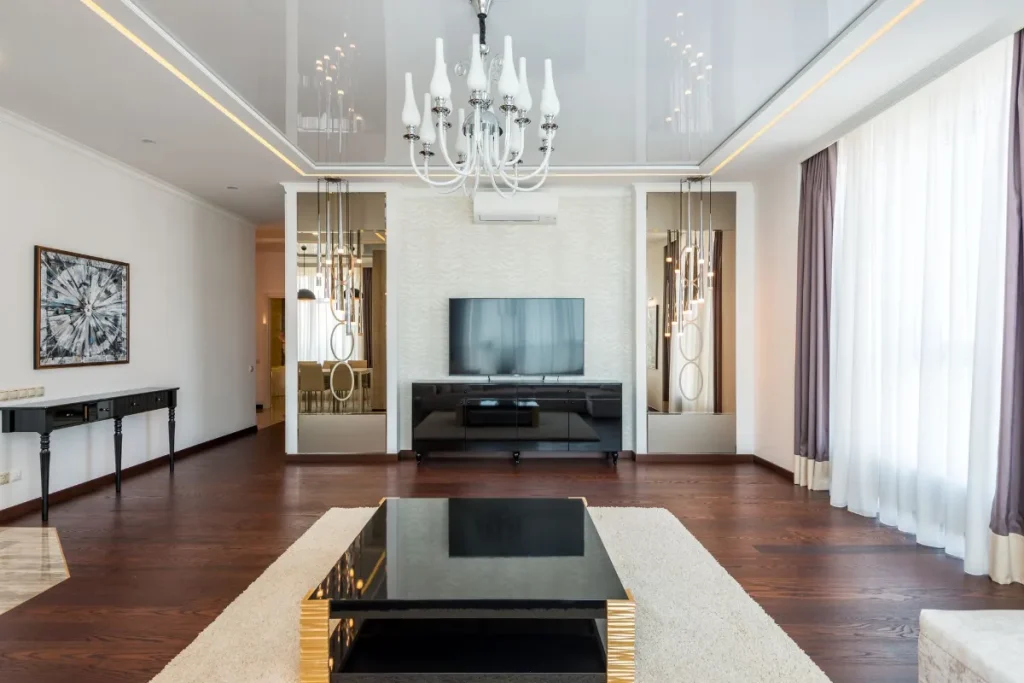
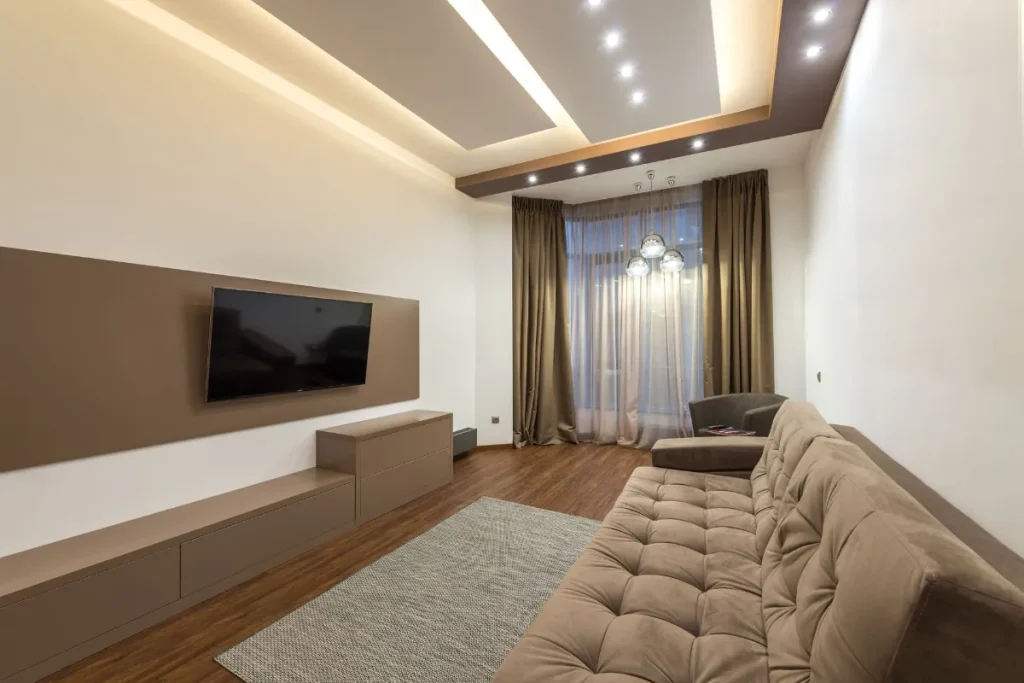
Perungalathur’s many new apartment complexes need finishing work. We install gypsum false ceilings with cove lighting and repaint new flats in your chosen colours, often both in a single, coordinated job that takes only a couple of weeks. See our false ceiling and painting pages.
Renovation and extensions
Homes built in Perungalathur’s earlier phases are now old enough to need renovation: terrace waterproofing, bathroom and kitchen upgrades, extra rooms and floor additions. See our renovation service.
Building materials
For owner-managed builds, our building material contract service supplies branded cement, steel, sand, bricks and skilled labour with scheduled deliveries.
Building in Perungalathur: Local Considerations
Check your plot and layout documents
In fast-developing areas, it’s especially important to make sure your plot is in an approved layout and your title documents are clear before you build. Banks and future buyers will check this, and an unapproved layout can cause problems with building approvals, loans and resale. We always recommend a legal check of documents before construction starts.
Drainage and low-lying land
Some newer layouts in and around Perungalathur were developed on former agricultural or low-lying land, and storm water drainage in developing areas can lag behind construction. Heavy north-east monsoon rains can lead to waterlogging in such pockets. We recommend raising the plinth well above the expected road level, keeping in mind that roads in developing layouts are often raised later, and planning drainage around the house carefully.
Soil and foundations
Filled or low-lying land may not have the same bearing capacity as firm, undisturbed ground. Where there is any doubt, we recommend a soil investigation and design the foundation accordingly. That might mean deeper footings or combined footings, which is far cheaper than repairing settlement cracks later.
Water supply and rainwater harvesting
Many homes in developing areas depend on borewells and tanker supply. A well-designed rainwater harvesting system and a properly sized sump and overhead tank are essential. We build these into every new home.
Building in stages
Many Perungalathur families build the ground floor first and add floors later as finances allow. We design the foundation and columns for the future floors from day one, and leave provisions for the staircase, plumbing and electrical risers.

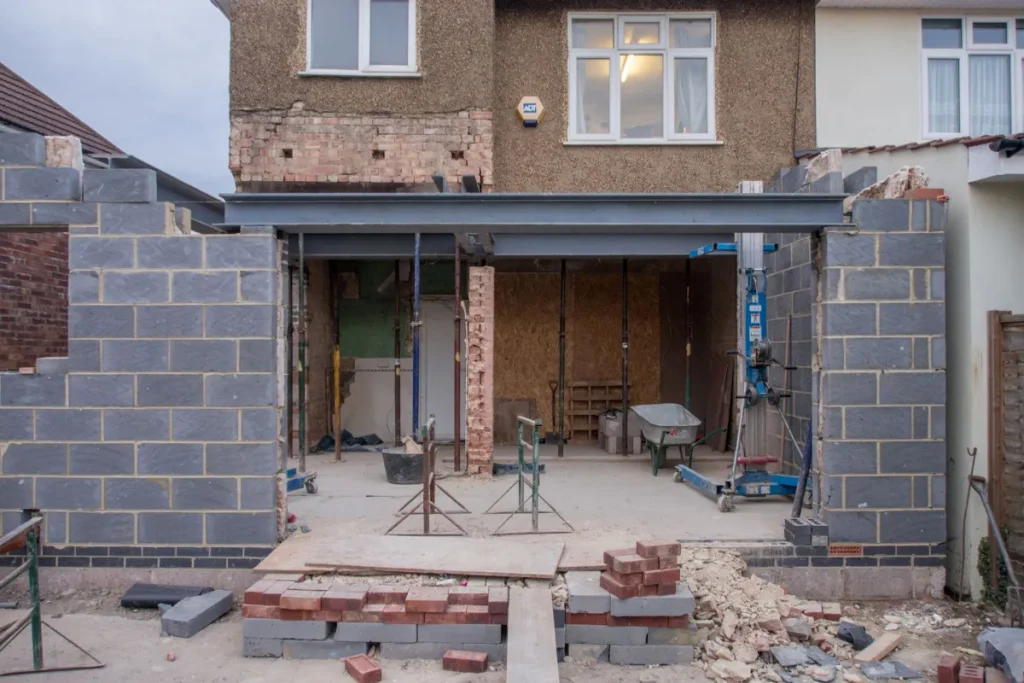
Indicative Costs in Perungalathur (2026)
| Work | Indicative 2026 range |
|---|---|
| New house construction | ₹1,900 – ₹2,700 per sq ft of built-up area |
| Gypsum false ceiling (plain) | ₹75 – ₹125 per sq ft |
| Cove / peripheral ceiling | ₹110 – ₹160 per sq ft |
| 2BHK interior painting (standard emulsion) | ₹44,000 – ₹70,000 |
| Exterior painting | ₹26 – ₹50 per sq ft of wall area |
| Terrace waterproofing | ₹45 – ₹120 per sq ft |
Example: finishing a new 2BHK flat
A typical package of gypsum peripheral ceilings in the living room and two bedrooms, plus a complete interior paint job, often comes to around ₹90,000 to ₹1.6 lakh, depending on the design, lighting and paint quality. We’ll give you an exact figure after measuring your flat.
Areas We Cover In and Around Perungalathur
We work across Perungalathur, Old and New Perungalathur, Peerkankaranai, Irumbuliyur, Mudichur, Vandalur, Kilambakkam, Urapakkam and the GST Road stretch. We also work in:
Why Perungalathur Homeowners Choose Us
- Minutes away. Our West Tambaram office means quick visits and close supervision.
- Engineer-led planning for new plots, filled land and staged construction.
- Honest advice on drainage, soil and documents before you spend money.
- Transparent, itemised estimates.
- Complete finishing services for new flats: ceilings and painting together.
- Regular WhatsApp updates for busy professionals and NRIs.
Free site visit & estimate
Planning to build, renovate or paint? Talk to an engineer, not a salesman.
A Checklist Before You Build in a New Layout
Before construction starts on a Perungalathur plot, we recommend working through this list. It can save you serious trouble later.
- Title and documents: get your sale deed, parent documents and encumbrance certificate checked by a lawyer.
- Layout approval: confirm the layout is approved and your plot number matches the approved layout plan.
- Building plan approval: obtain approval from the relevant authority before starting.
- Road level: find out whether the road in front of your plot will be raised or relaid, and plan your plinth accordingly.
- Soil: check the soil condition, especially if the land was once agricultural or low-lying.
- Water: plan for a borewell, sump and rainwater harvesting.
- Sewage: if there’s no underground drainage yet, design a properly sized septic tank and soak pit.
- Electricity: apply early for a temporary construction connection and a permanent EB connection.
- Neighbours: note neighbouring plot levels and existing structures.
- Budget: keep at least a 10% contingency for items that come up during construction.
We’re happy to walk through this list with you during our free site visit.
Getting a New Flat Ready to Move In
Perungalathur’s apartments are often handed over with basic finishes. Here’s a typical sequence we follow to make a new flat ready to live in:
- Discuss ceiling designs, lighting and colours room by room.
- Plan electrical changes: extra points, AC provisions and lighting circuits.
- Install false ceiling frameworks and boards.
- Complete electrical work within the ceilings.
- Joint finishing, putty and primer on ceilings and walls.
- Finish coats of paint in your chosen colours.
- Fit lights, clean thoroughly and hand over.
This coordinated approach means no repeated work and no touch-ups after one trade damages another’s finish.
Designing a G+1 Home With Rental Income
With steady demand for rental homes from families working along GST Road and the southern corridor, many Perungalathur owners build a G+1 with a rental unit on one floor. Done well, the rent can make a meaningful contribution towards your home loan EMI. Here’s what we keep in mind:
- Separate entrances: an external staircase or separate entry gives both households privacy.
- Separate services: individual EB meters and, where practical, separate water lines, sumps or tank compartments avoid disputes later.
- Practical layouts: a compact, well-ventilated 1BHK or 2BHK rental unit with durable finishes that are easy to maintain between tenants.
- Parking: space for two-wheelers and, if possible, a car for each unit.
- Sound separation: solid slabs and sensible room placement so bedrooms don’t sit under the tenant’s living room.
- Future flexibility: the rental floor can later become a home for your children or parents.
We’ll help you plan a layout with your architect that works both for tenants today and for your family in the future.
Frequently Asked Questions
How much does it cost to build a house in Perungalathur?
In 2026, construction typically costs ₹1,900 to ₹2,700 per sq ft of built-up area depending on specifications. A 1,000 sq ft ground-floor home typically costs around ₹19 to 25 lakh for construction alone.
My plot is in a new layout without proper drains. What should I do?
Raise the plinth well above the current road level, since roads are often raised later, and plan drainage around the house to lead water away. We’ll recommend suitable levels after visiting your plot.
Can you do false ceilings and painting together in a new flat?
Yes. We coordinate the ceiling, electrical and painting work so they’re completed in one smooth sequence, usually within a couple of weeks for a 2BHK.
Should I get a soil test before building?
For plots on filled or low-lying land, or where neighbouring buildings show cracks, a soil test is a wise investment. We’ll advise you during the site visit.
How quickly can you visit Perungalathur?
Usually within one to two days, often sooner.
Do you help check plot documents in Perungalathur?
We’re not lawyers, but we’ll point out what to verify and strongly recommend a legal check before construction. We can also suggest what to look for in layout and building approvals.
Can you make a new Perungalathur flat move-in ready?
Yes. We coordinate false ceilings, electrical changes and painting so your new flat is ready in a couple of weeks.
Free site visit & estimate