
Building Contractors · Selaiyur
House Construction and Renovation in Selaiyur
Request a Free Site Visit in Selaiyur
Fill in the details below – we usually call back within a few hours.
Building Your Home in Selaiyur
Selaiyur has grown from a quiet suburb east of Tambaram into one of South Chennai’s most popular areas for independent houses. Its residential layouts, good connectivity via Camp Road and Velachery–Tambaram Road, nearby schools and colleges, and relatively peaceful streets attract young families building their first home, retired couples moving closer to their children, and NRIs building a base back home.
S.S. Builders has built and renovated many homes in and around Selaiyur. With our office in West Tambaram just a short drive away, our proprietor G. Iyyappan, DCE can personally visit and supervise your site regularly. That’s the difference between a house that is built to plan and one that drifts off course while the owner is at work.
Our Services in Selaiyur
Building Construction
New independent houses, G+1/G+2 homes and commercial buildings, built to approved plans.
Explore service →
Building Renovation
Kitchens, bathrooms, flooring, extensions and full-house remodelling of older homes.
Explore service →
Interior & Exterior Painting
Interior emulsions, weatherproof exterior coatings, texture finishes and waterproofing.
Explore service →
False Ceiling Works
Gypsum, POP, PVC and grid ceilings with cove and LED lighting design.
Explore service →
Building Material Contract
Cement, steel, sand, bricks and labour supplied and managed under one contract.
Explore service →
Real Estate Services
Plots, houses and flats for sale, joint venture (JDA) development and buying/selling help.
Independent houses
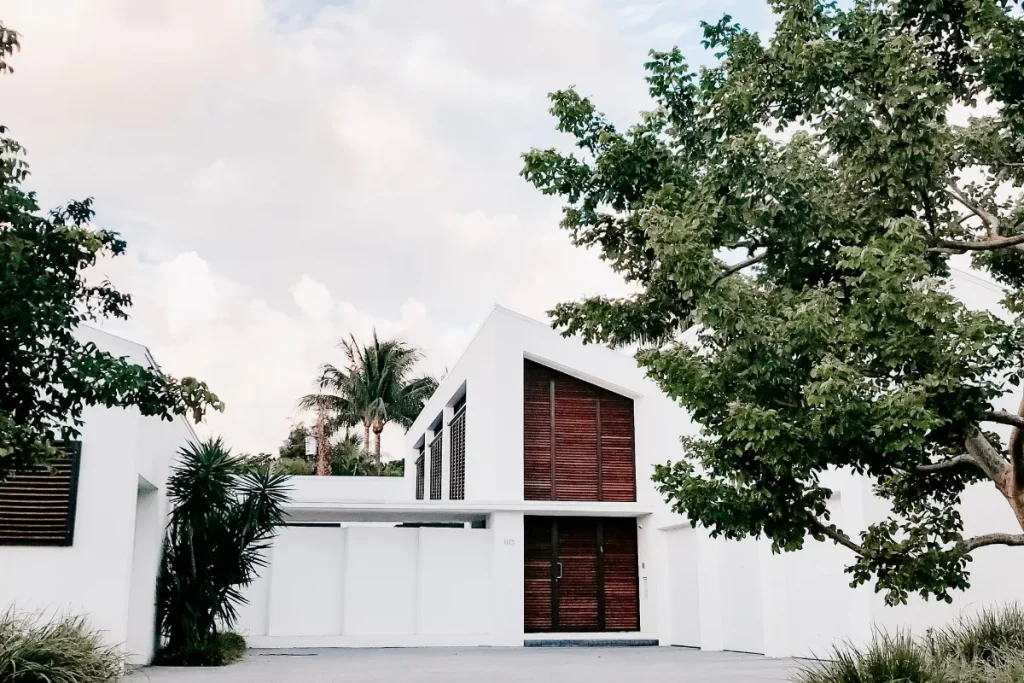
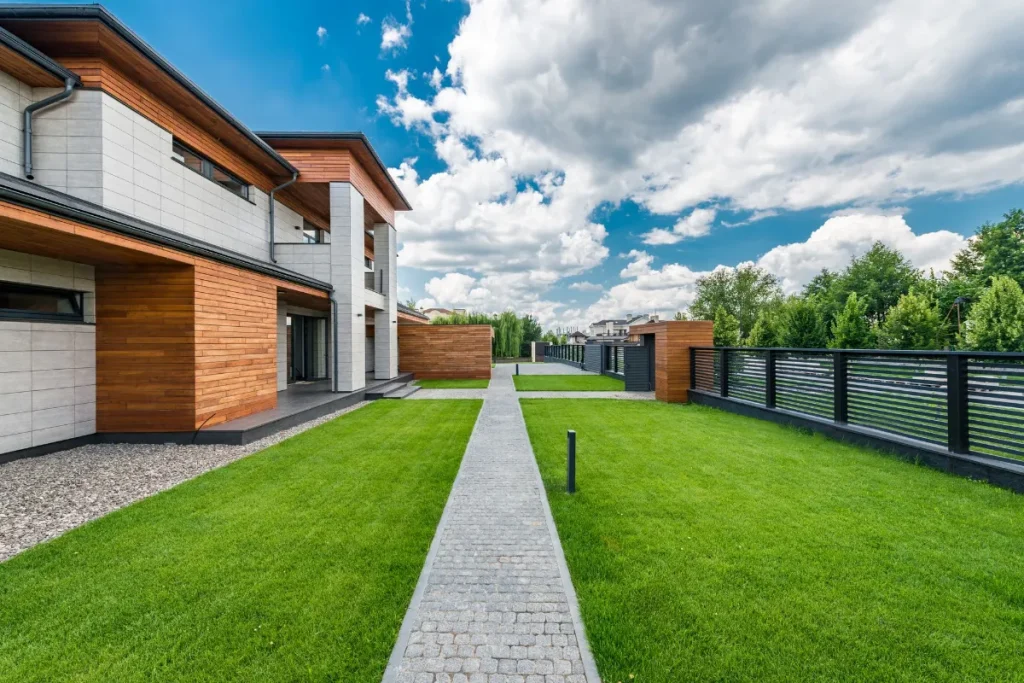
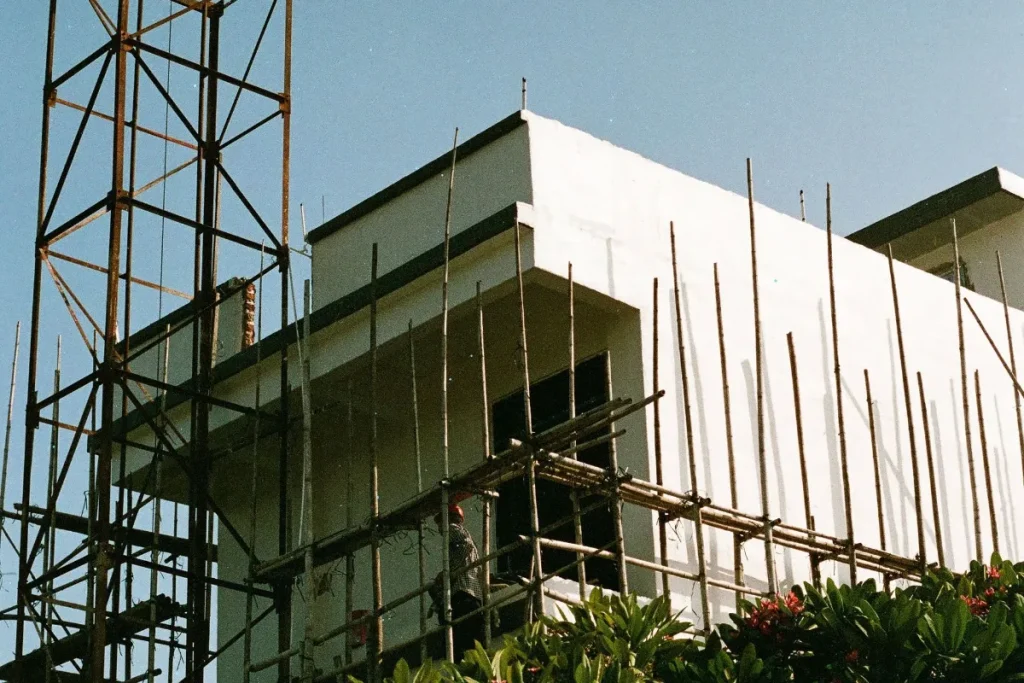
Many Selaiyur plots are ideal for independent houses: ground-floor homes for small families, G+1 houses with a rental floor, and duplexes with internal staircases. We plan the build around your approved drawings and your budget, using branded materials and engineer supervision at every critical stage. See our house construction service.
Floor additions and extensions
Families who built in Selaiyur fifteen or twenty years ago often now want more space: an extra bedroom on the terrace, a full first floor, or a rental unit. We assess the existing structure and build safely on it. Read more on our renovation page.
Renovation
Kitchens, bathrooms, flooring, terrace waterproofing, rewiring and complete makeovers for homes across Selaiyur, done with minimal disruption.
Painting
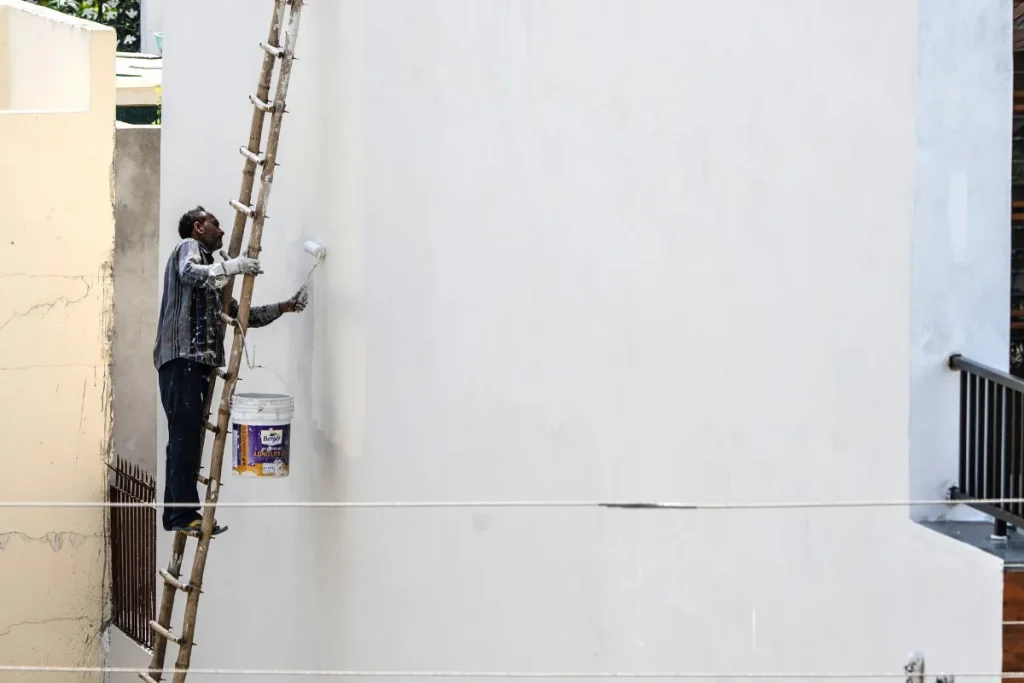
Interior painting for new and existing homes, and exterior repainting with weatherproof, anti-algae coatings, an essential choice for homes near lakes and open land, where humidity and algae growth can be higher. See our painting service.
False ceilings
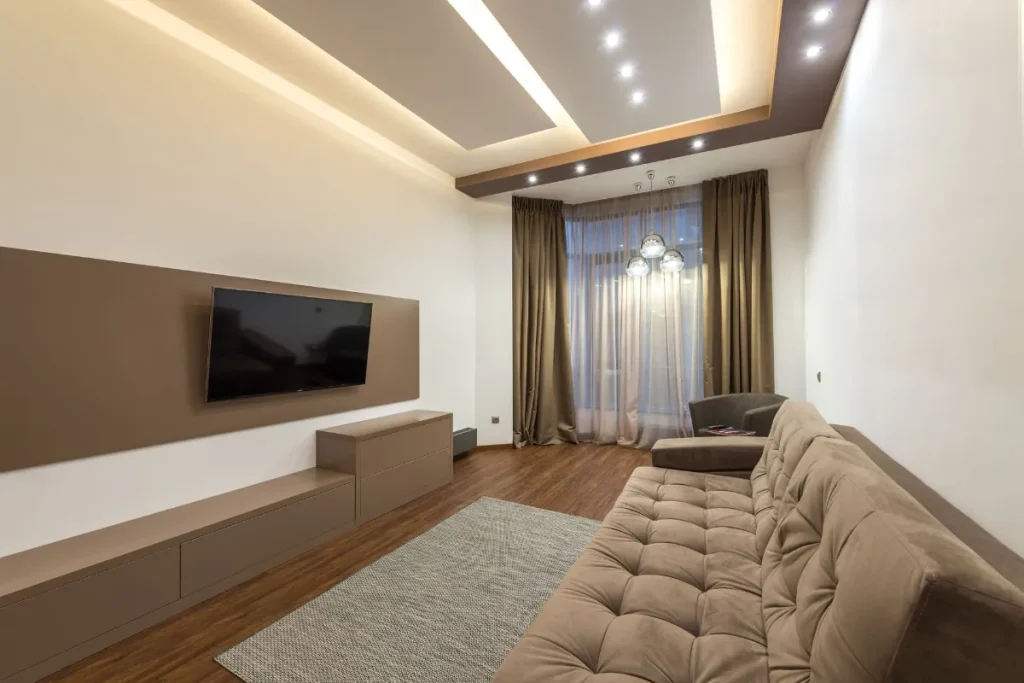
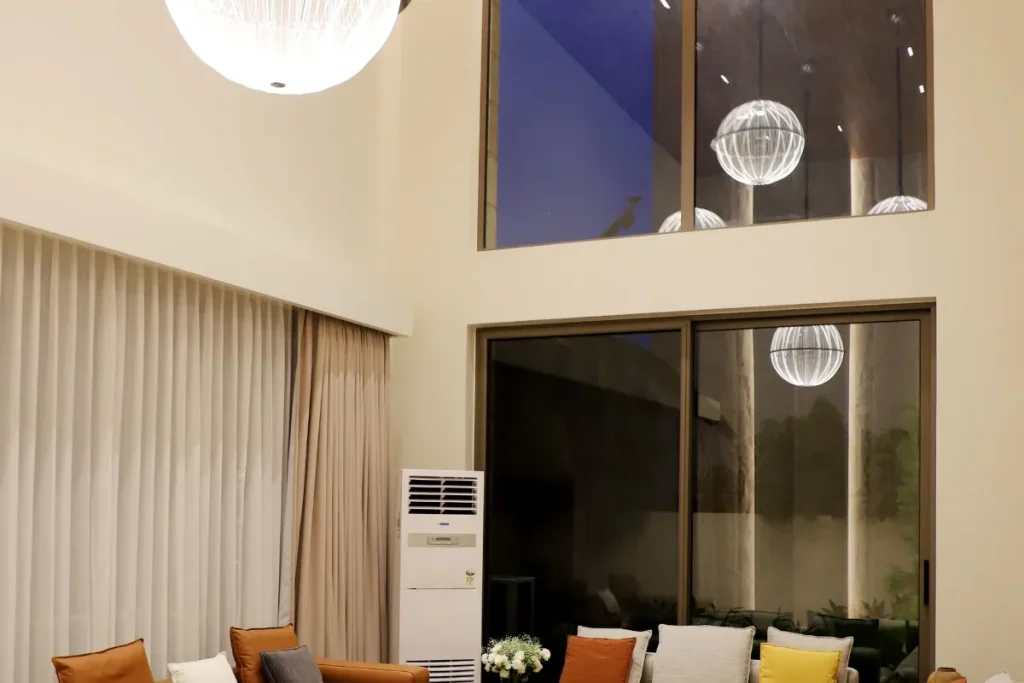
Gypsum peripheral designs, layered living room ceilings and cove lighting are very popular in new Selaiyur homes. We plan ceilings together with your electrical layout. See our false ceiling page.
Materials and labour
Owner-managed builds in Selaiyur can rely on our building material contract service for branded cement, steel, sand, bricks and skilled labour.
Building in Selaiyur: Local Considerations
Lakes, water bodies and drainage
Selaiyur and its neighbouring areas lie near several lakes and water bodies, and some low-lying streets can be affected by waterlogging during heavy north-east monsoon rain. Before we design your home, we study your plot’s level relative to the road and surrounding land. We recommend a suitable plinth height, plan storm water drains and include rainwater harvesting, which also helps recharge local groundwater.
Soil conditions
Ground conditions vary across Selaiyur, from firm soil on higher ground to softer soils near former water bodies. For plots where the soil looks uncertain, we recommend a soil investigation so the foundation is designed correctly. A small investment at the start can prevent cracks and settlement later.
Developing layouts and approvals
Some Selaiyur layouts are still developing, with new roads and services being added. Make sure your plot’s documents and layout approval are in order, and that your building plan is approved by the right authority before construction. We help you understand the process and build strictly to approved plans.
Future-proofing
Because many Selaiyur families build in stages, starting with a ground floor and adding more later, we design foundations and columns to carry future floors if you plan them, and leave provisions for staircases, plumbing and electrical connections.
Indicative Costs in Selaiyur (2026)
| Work | Indicative 2026 range |
|---|---|
| New house construction | ₹1,900 – ₹2,700 per sq ft of built-up area |
| Terrace room or floor addition | ₹2,000 – ₹2,600 per sq ft |
| Kitchen renovation | ₹1.5 – 4 lakh |
| Interior painting | ₹16 – ₹60 per sq ft of wall area |
| Exterior painting | ₹26 – ₹50 per sq ft of wall area |
| Cove / peripheral ceiling | ₹110 – ₹160 per sq ft |
Example: a 1,200 sq ft house in Selaiyur
At a standard-to-premium specification of around ₹2,100 per sq ft, construction of a 1,200 sq ft home would cost roughly ₹25 lakh, before compound wall, sump, borewell, approvals and interiors. Read our construction cost guide for a full breakdown.
Areas We Cover In and Around Selaiyur
We work throughout Selaiyur, Camp Road, Rajakilpakkam, Sembakkam, Madambakkam, Gowrivakkam, Santhosapuram and the surrounding layouts. We also work across:
Why Selaiyur Homeowners Choose Us
- Close by. We’re minutes away in West Tambaram, so supervision is frequent, not occasional.
- Engineer-led. A qualified civil engineer plans and checks your build.
- Local experience. We understand Selaiyur’s drainage, soil and approval patterns.
- Clear costs. Itemised estimates with no hidden extras.
- Ideal for NRIs and busy professionals. Regular WhatsApp updates and stage-wise payments.
- One team for construction, ceilings and painting.
Free site visit & estimate
Planning to build, renovate or paint? Talk to an engineer, not a salesman.
A Typical Selaiyur New-Build: Month by Month
Here is how a typical 1,200 sq ft ground-floor home in Selaiyur progresses with us. Actual timelines vary with design, weather and decisions on finishes.
| Month | Main work |
|---|---|
| 1 | Site clearing, marking, excavation, foundation and footings |
| 2 | Columns to plinth, plinth beam, filling and plinth-level checks |
| 3 | Columns, brickwork to lintel level, lintels and sunshades |
| 4 | Roof slab shuttering, reinforcement, concreting and curing |
| 5 | Concealed electrical and plumbing, internal and external plastering |
| 6 | Terrace waterproofing, flooring and wall tiling, kitchen platform |
| 7 | Doors, windows, grills, putty and painting, fittings |
| 8 | Final finishing, cleaning, snag fixing and handover |
Throughout, you receive regular photo updates, and the proprietor checks critical stages such as reinforcement before every concrete pour.
Designing for Comfort in Selaiyur
Selaiyur’s open layouts give you a chance to design a home that is naturally comfortable in Chennai’s climate:
- Orientation: placing living areas and bedrooms to catch the sea breeze from the south-east and limiting large west-facing windows that heat up in the afternoon
- Cross-ventilation: windows on opposite walls so air moves through rooms
- Sunshades and verandahs that keep direct sun off walls and windows
- Heat-reflective terrace finishes to keep top-floor rooms cooler
- A false ceiling in bedrooms to reduce heat from the roof slab
- Rainwater harvesting that also recharges the groundwater many Selaiyur homes rely on
These choices cost little when planned at the start, and they reduce your electricity bills every summer.
Building Your Selaiyur Home From Abroad
Selaiyur is a popular choice for NRI families who want a home near relatives in Tambaram and South Chennai. Building from overseas is very manageable with the right process, and we’ve refined ours over many such projects:
- Video consultation: we walk the plot with you on a video call and discuss your plans.
- Clear documentation: estimates, drawings, specifications and the agreement are shared digitally for your review.
- A local contact: a relative or friend can be added to the project WhatsApp group to visit when convenient.
- Stage-wise payments: each payment is released only after you’ve seen photos and videos confirming the stage is complete.
- Material transparency: photos of cement bags, steel markings and delivery notes are shared regularly.
- Decision calendar: we tell you in advance when choices are needed, such as tiles, fittings and colours, so the work never waits on you.
- Handover by video: if you can’t travel, we do a full walkthrough on video and share a written handover note.
The result is a home built to the same standard as if you had been on site every day.
Frequently Asked Questions
How much does it cost to build a house in Selaiyur?
In 2026, house construction in Selaiyur typically costs ₹1,900 to ₹2,700 per sq ft of built-up area, depending on specifications. We give a detailed estimate after visiting your plot.
My plot in Selaiyur is lower than the road. What should I do?
We’ll recommend a plinth height well above the road and plan drainage so water flows away from the house. In some cases, filling and compacting the plot before construction is advisable.
Can you build in stages, ground floor now and first floor later?
Yes. We design the foundation and columns for the future floors and leave provisions for the staircase and services, so adding floors later is straightforward.
I live abroad. Can you manage my Selaiyur project?
Yes. Many of our customers are NRIs. We share regular photo and video updates and link payments to verified progress.
How soon can you visit my Selaiyur site?
Usually within one to two days of your call.
How long does it take to build a house in Selaiyur?
A typical 1,000–1,200 sq ft ground-floor house takes around 7 to 9 months. A G+1 home takes around 10 to 12 months.
Do you help with house orientation and ventilation?
Yes. We review your plan for cross-ventilation, sun exposure and comfort, and suggest practical improvements with your architect.
Which areas near Selaiyur do you cover?
We regularly work in Camp Road, Rajakilpakkam, Sembakkam, Madambakkam, Gowrivakkam and Santhosapuram, along with the wider Tambaram area and Medavakkam.
Free site visit & estimate