
Building Construction · Chennai
House Construction Services in Chennai
Request a Construction Estimate
Fill in the details below – we usually call back within a few hours.
Build Your Home With an Engineer, Not a Middleman
Building a house is the largest investment most Chennai families will ever make. It deserves more than a contractor who quotes low, disappears for weeks and hands your site to whoever is cheapest. At S.S. Builders, every house is planned, estimated and supervised by our proprietor, G. Iyyappan, DCE, a civil engineer with more than 20 years of experience building homes across Tambaram and South Chennai.
We handle the full construction journey: from soil checks and foundations to the final coat of paint. You get one contract, one accountable person and one team coordinating every trade, so there is no confusion between your mason, plumber, electrician and painter, and no gaps in the schedule.
What We Build
- Independent houses on standard Chennai plots, from compact ground-floor homes to spacious villas
- G+1 and G+2 homes, including designs with rental portions on the ground floor and owner’s residence above
- Additional floors on existing houses, after checking that the structure can safely take the load
- Duplex homes with internal staircases
- Small commercial buildings: shops, offices, clinics and mixed-use buildings
- Rental units and compact apartments for investors
Our Construction Process, Stage by Stage
Understanding the stages helps you follow progress, plan payments and know what to check. Here is how a typical house comes together with us.
1. Site visit, soil check and planning
We visit your plot, check access, levels, drainage and neighbouring structures, and assess the soil. In low-lying or clayey areas we may recommend a soil test so the foundation is designed correctly. We review your approved plan (CMDA, DTCP or local body), or help you coordinate with an architect and structural engineer to prepare one.
2. Detailed estimate and agreement
You receive an itemised estimate covering materials, brands, quantities, labour and a stage-wise payment schedule. Once you approve it, we sign an agreement listing the scope, specifications and timeline.
3. Site preparation and marking
The plot is cleared and levelled, and the building is marked out accurately according to the plan, with setbacks checked against the approval.
4. Foundation and plinth
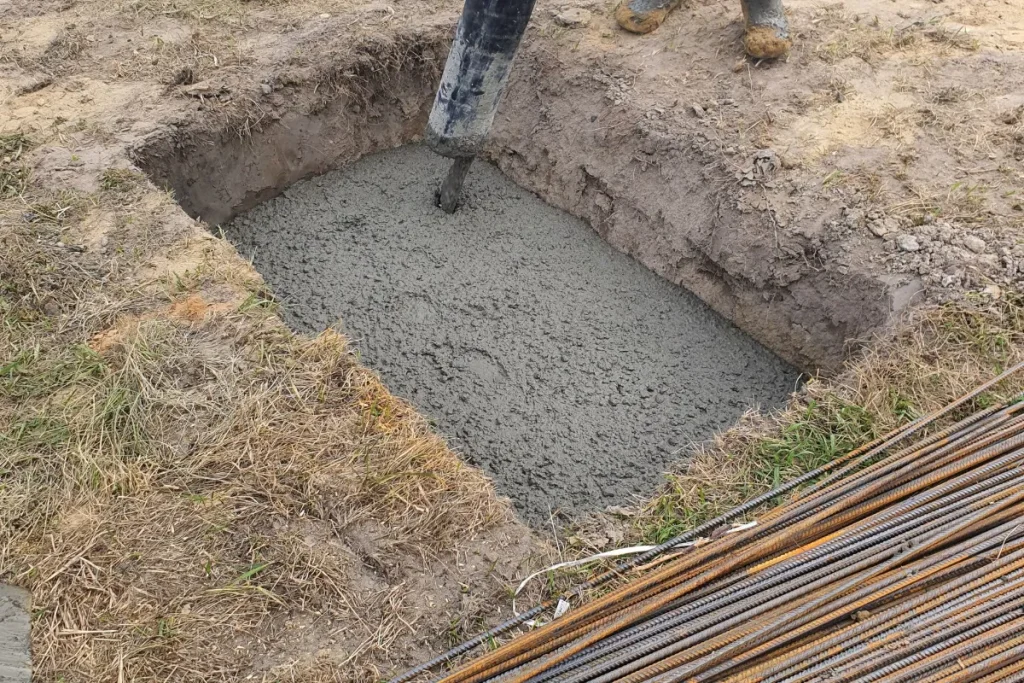
Excavation, PCC bed, footings and columns up to plinth level, followed by the plinth beam. We maintain proper concrete cover around the steel and cure every pour. The plinth is raised well above the road and drainage level to protect against monsoon flooding, which is especially important in low-lying parts of South Chennai.
5. Superstructure: columns, beams and slab
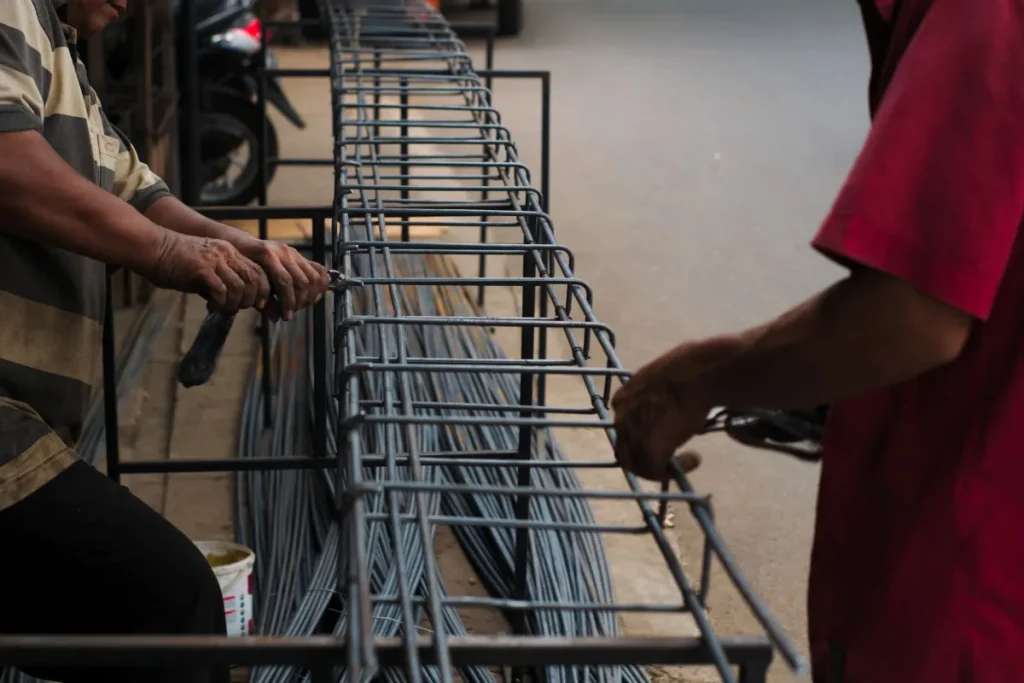
Columns rise floor by floor, followed by brickwork, lintels and sunshades. The roof slab is cast in one continuous pour with reinforcement checked by the proprietor before concreting. Slabs are cured with water ponding for the required period, never rushed.
6. Masonry and plastering
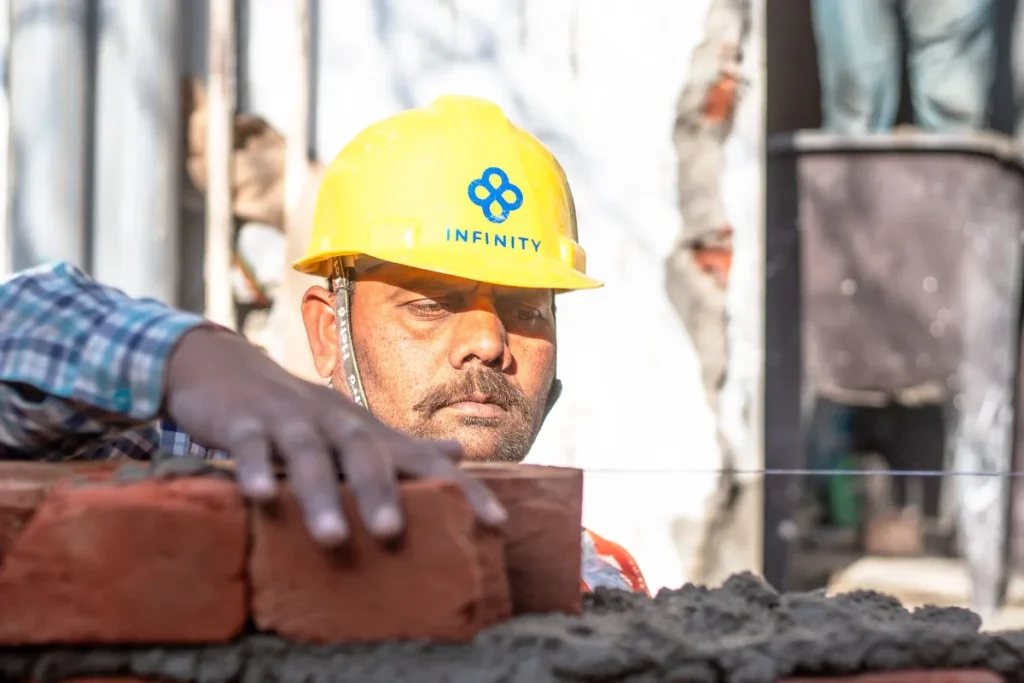
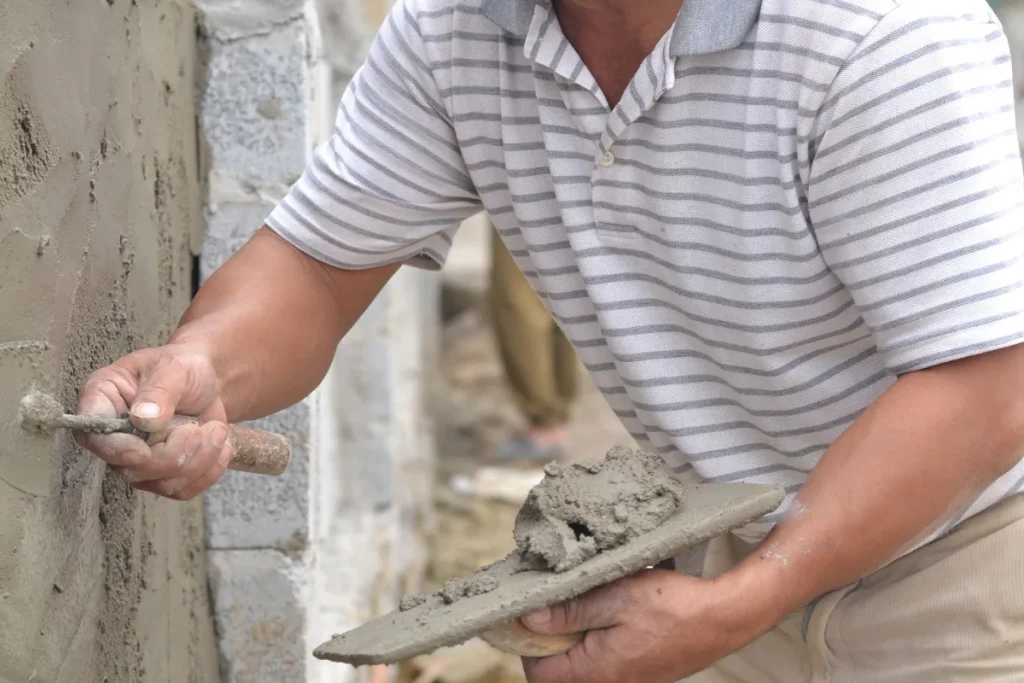
Walls are built in good-quality bricks or blocks with proper joints, then plastered internally and externally. External plaster uses a waterproofing additive, and corners and joints are reinforced with mesh to minimise cracks.
7. Electrical and plumbing
Concealed conduits, wiring, switch boxes and the distribution board are installed according to a planned electrical layout. Plumbing lines, drainage, overhead and sump tanks, and septic or sewer connections are laid and pressure-tested before they are covered.
8. Waterproofing
Terraces, bathrooms, kitchen sinks and balconies receive chemical waterproofing, with terraces finished in weathering tiles or heat-reflective coatings and sloped correctly towards drain outlets.
9. Flooring, tiling and fixtures
Vitrified tiles, granite or marble flooring; wall tiles in kitchens and bathrooms; the kitchen platform; doors, windows and grills; and sanitary fittings.
10. Painting, finishing and handover
Putty, primer and paint inside and out, final electrical fittings, cleaning, and a joint walkthrough where we note and fix any snag points before handing over the keys.
House Construction Cost in Chennai (2026)
The question every customer asks first is: how much will it cost? In 2026, good-quality house construction in Chennai generally costs ₹1,900 to ₹2,700 per sq ft of built-up area, depending on the specification. Published 2026 package rates from Chennai builders fall around ₹1,940 to ₹2,640 per sq ft, and independent cost trackers place the city’s standard-quality average around ₹2,250 per sq ft.
| Specification | Indicative 2026 rate (per sq ft) | What it typically includes |
|---|---|---|
| Standard | ₹1,900 – ₹2,150 | Branded cement and steel, red brick or fly ash brick, vitrified tiles, standard sanitary and electrical fittings |
| Premium | ₹2,150 – ₹2,450 | Larger vitrified or granite flooring, better fittings, UPVC or teak-frame windows, premium paints |
| Luxury | ₹2,450 – ₹2,700+ | Marble or premium granite, designer fittings, false ceilings, premium doors and elevation finishes |
Example budgets
- 1,000 sq ft ground-floor house: approximately ₹19 – 25 lakh
- 1,500 sq ft house: approximately ₹29 – 37 lakh
- 2,000 sq ft G+1 house: approximately ₹38 – 50 lakh
These figures cover construction only. Land, approvals, architect fees, compound wall, sump, borewell, EB connection and interiors such as modular kitchens and wardrobes are usually additional. Industry studies show many Chennai families underestimate their budget by 15–20%, so we recommend keeping a contingency of around 10%. Read our full guide on construction cost per sq ft in Chennai.
What affects your cost
- Specification and finishes: flooring, fittings, doors and windows make the biggest difference
- Number of floors: taller buildings need stronger columns and foundations
- Soil condition: weak or clayey soil may need deeper or combined footings
- Design complexity: cantilevers, large spans, curved elements and elevation features cost more
- Material prices: cement, steel and sand prices move during the year
- Site access: narrow lanes that restrict lorries add handling costs
Materials We Use
We never compromise on the structure. Our standard specifications include:
| Item | Specification |
|---|---|
| Cement | Branded OPC 53 / PPC |
| Steel | ISI-marked Fe 500 / Fe 550D TMT bars from reputed brands |
| Concrete | Design mix as per structural drawings, minimum M20 for structural members |
| Masonry | Good-quality red bricks, fly ash bricks or AAC blocks |
| Sand | Quality-checked M-sand for concrete and P-sand for plastering |
| Waterproofing | Branded chemical waterproofing for terraces, toilets and sunken slabs |
| Electrical | ISI-marked FR wires, modular switches, MCB distribution board |
| Plumbing | CPVC for hot and cold water, UPVC/PVC for drainage |
If you prefer particular brands, we will use them and adjust the estimate transparently.
Building for Chennai's Climate
Chennai is hot, humid, coastal and subject to intense north-east monsoon rain. Our construction details reflect that:
- Raised plinths to keep water out during heavy rain
- Proper concrete cover and good-quality steel to resist corrosion from humid, salty air
- Waterproofed terraces with proper slope, weathering course or heat-reflective coating
- Cross-ventilation and sunshades that reduce indoor heat
- Rainwater harvesting, which is mandatory in Tamil Nadu, built in from the start
Why Build With S.S. Builders
- Engineer supervision at every critical stage: foundation, reinforcement and slab casting
- 20+ years of local experience in Tambaram and South Chennai
- Transparent, itemised estimates with no hidden extras
- Stage-wise payments linked to work actually completed
- Regular progress photos on WhatsApp
- All trades under one roof, from foundations to false ceilings and painting
- After-handover support: we remain reachable long after the job is done
Related guides: 1000 sq ft house cost · G+1 house cost · duplex house cost · building plan approval · construction loans · choosing a builder
Free site visit & estimate
Planning to build, renovate or paint? Talk to an engineer, not a salesman.
Areas We Build In
We build homes across Tambaram and South Chennai, including:
Related Services
Many customers combine construction with our false ceiling and painting services for a complete, move-in-ready finish. If you prefer to manage your own build, our building material contract service can supply materials and labour. For older homes, see home renovation.
Frequently Asked Questions
What is the house construction cost per sq ft in Chennai in 2026?
Good-quality construction in Chennai typically costs ₹1,900 to ₹2,700 per sq ft of built-up area in 2026, depending on specifications. Standard builds sit at the lower end and premium or luxury finishes at the higher end. We confirm exact costs after a site visit.
How long does it take to build a house in Chennai?
A 1,000 sq ft ground-floor house typically takes 7 to 9 months, and a G+1 house around 10 to 12 months. Weather, approvals, design complexity and the speed of decisions on finishes all affect the timeline.
Do I need CMDA or DTCP approval to build?
Yes. All construction within the Chennai Metropolitan Area needs planning permission from CMDA or the relevant local body, and DTCP rules apply in many areas outside it. Building without approval can cause problems with loans, sales and legal action. We build only to approved plans.
Can you build on my plot if it is low-lying?
Yes. For low-lying plots, we raise the plinth level adequately, plan drainage carefully and may recommend a soil test and deeper foundations. Discuss your plot with us during the free site visit.
How are payments structured?
Payments are linked to construction stages, such as foundation, plinth, each slab, plastering and finishing. You only pay for work that has actually been completed.
Can I add another floor later?
Yes, if the foundation and columns are designed for it. Tell us your future plans at the start, and we’ll design the structure to carry the extra floor safely.
Do you provide the building plan?
We work from your approved plan, and can coordinate with architects and structural engineers to prepare drawings and structural design if you don’t have them yet.
Free site visit & estimate